
426 West 5th St, Tempe, Arizona 85281
Gallery
From spacious floorplans apartment photos to rooftop skyline snapshots, our gallery captures the vibrant energy, modern design, and authentic community spirit that make Dwell at 5th and Farmer unlike anywhere else in Downtown Tempe.
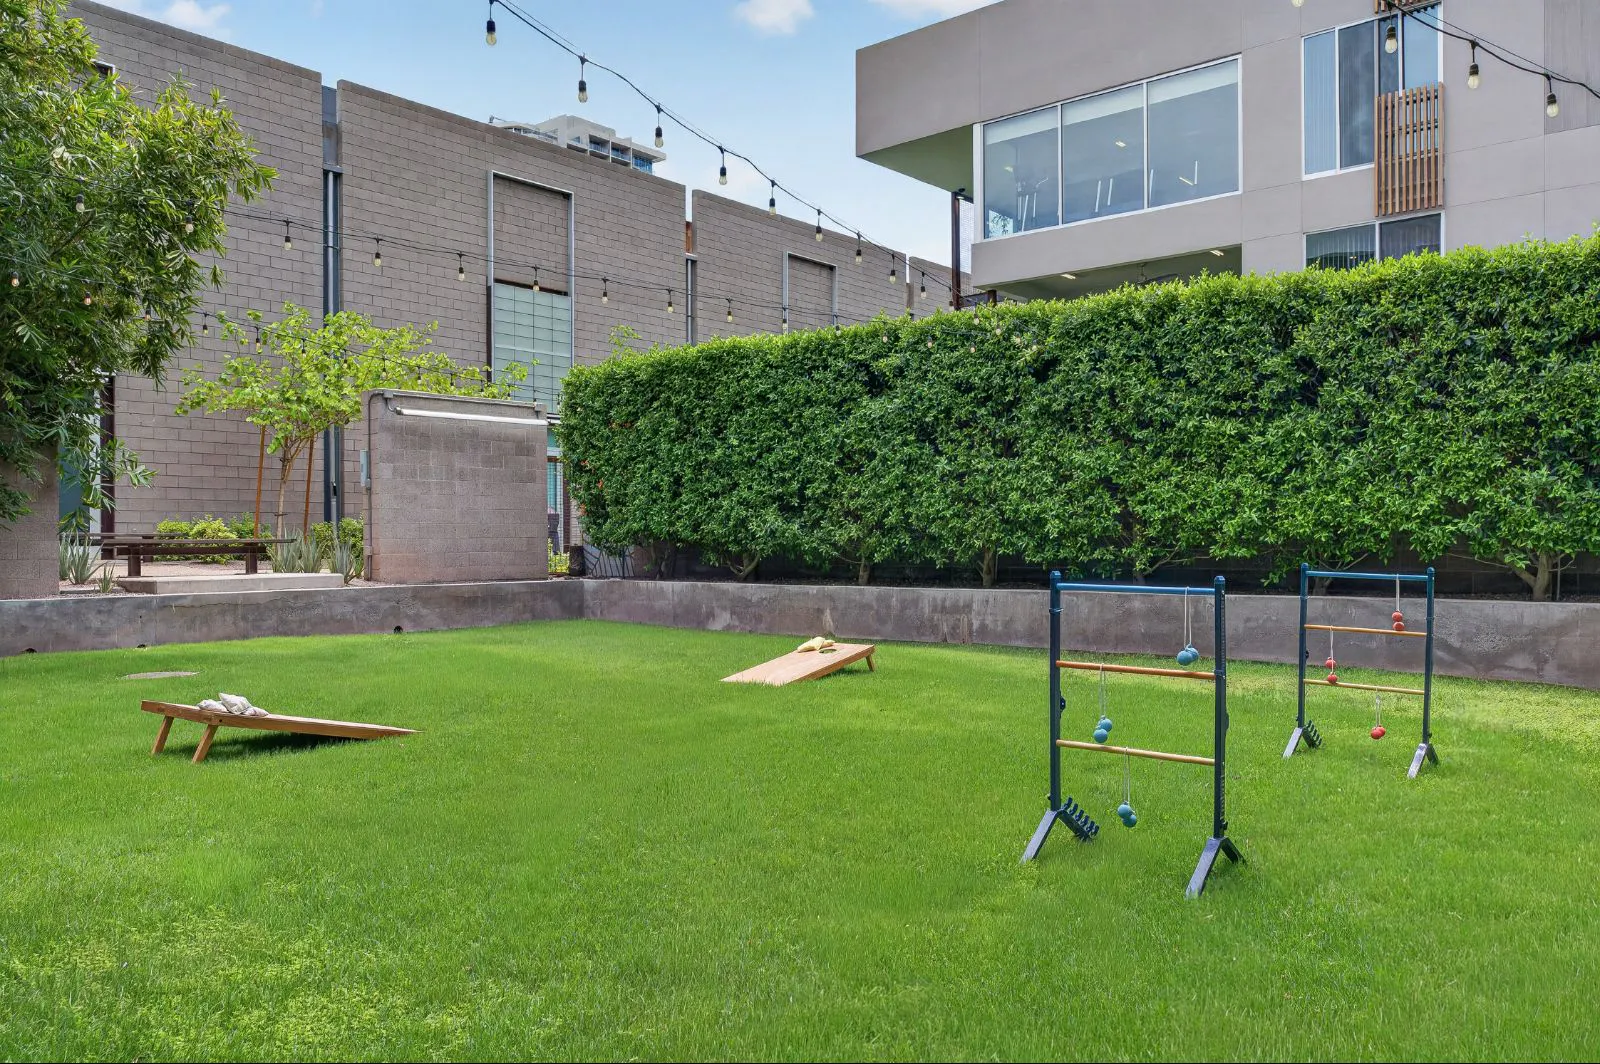
Community Recreation Area
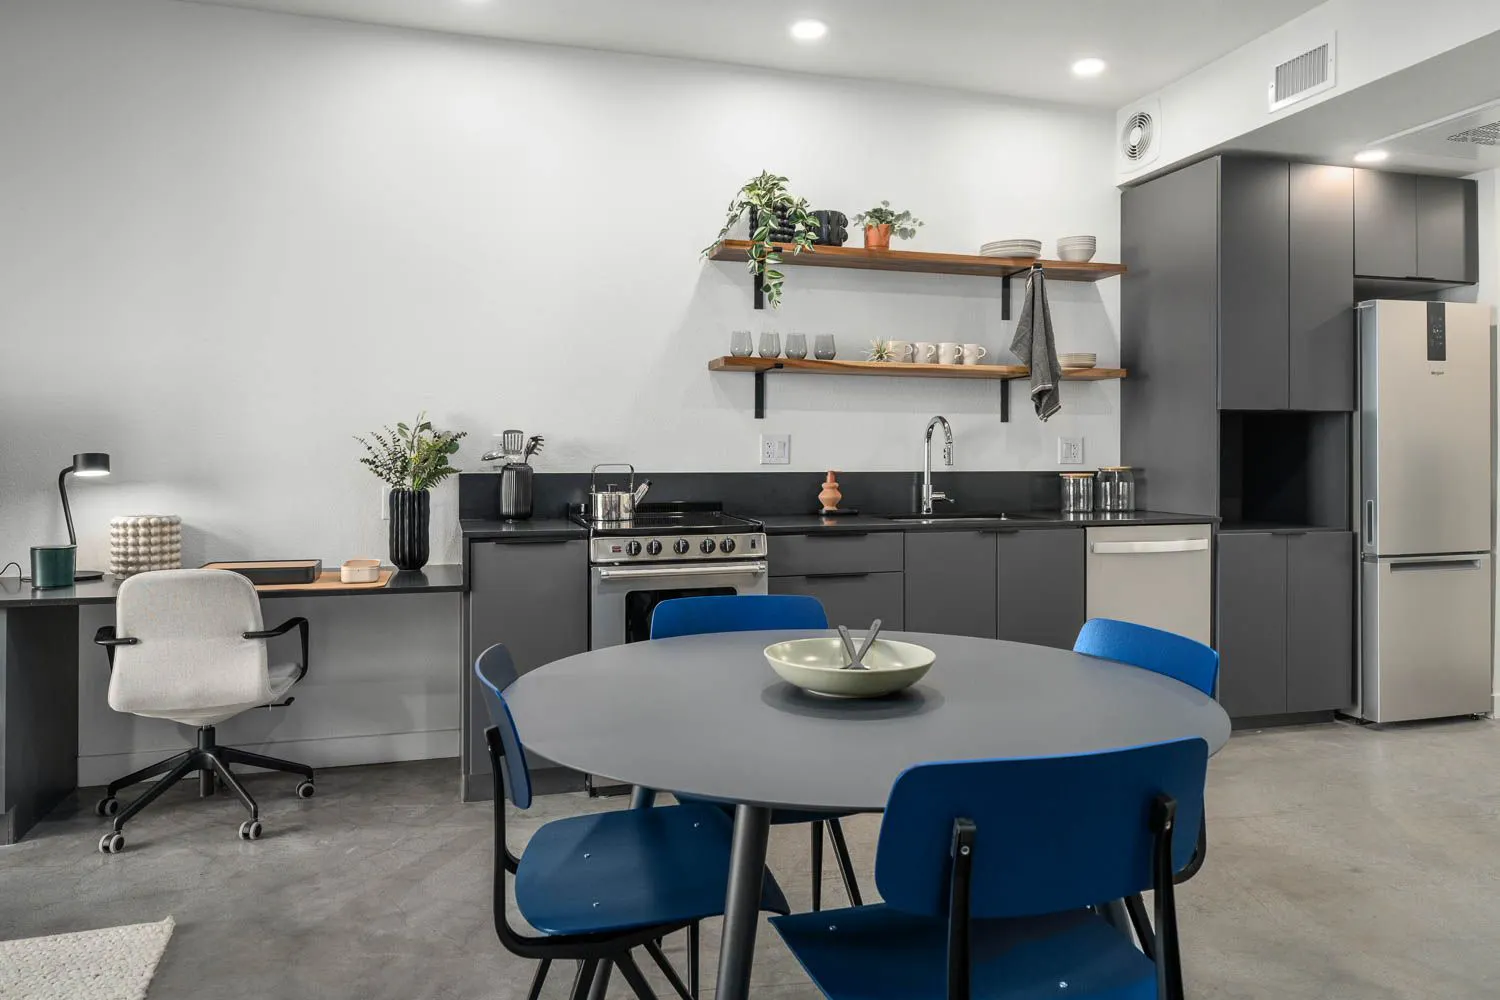
Spacious, Modern Floor Plans
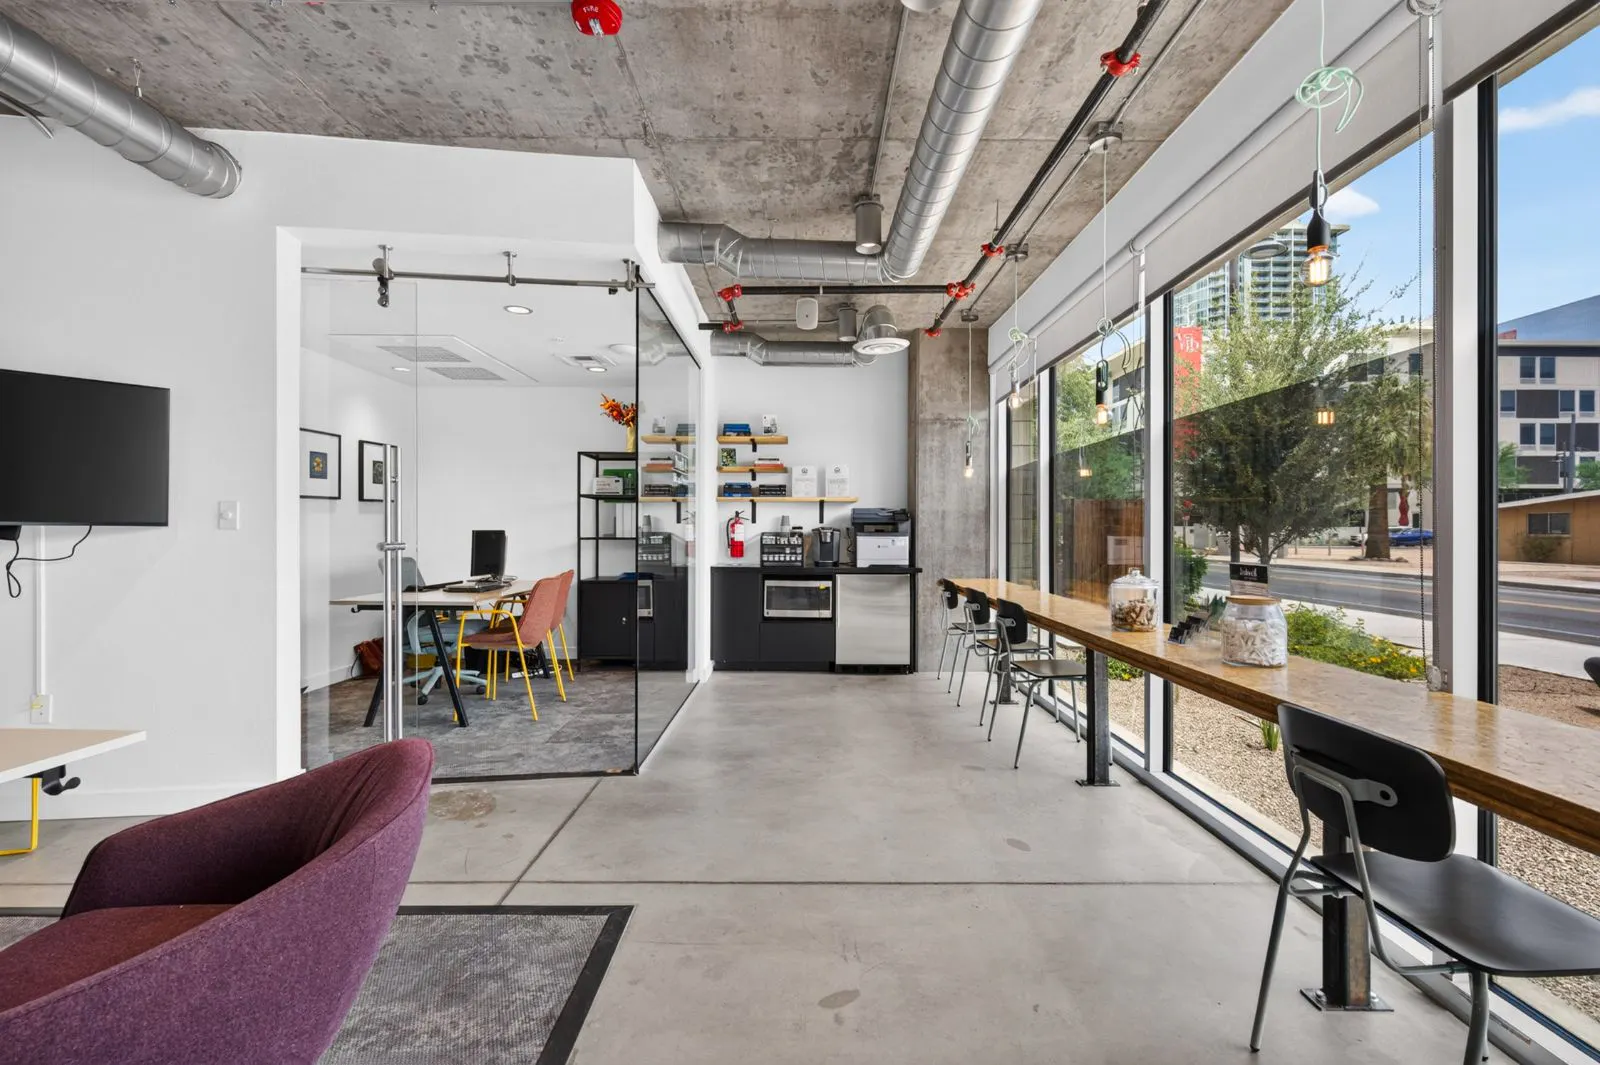
On-Site Management
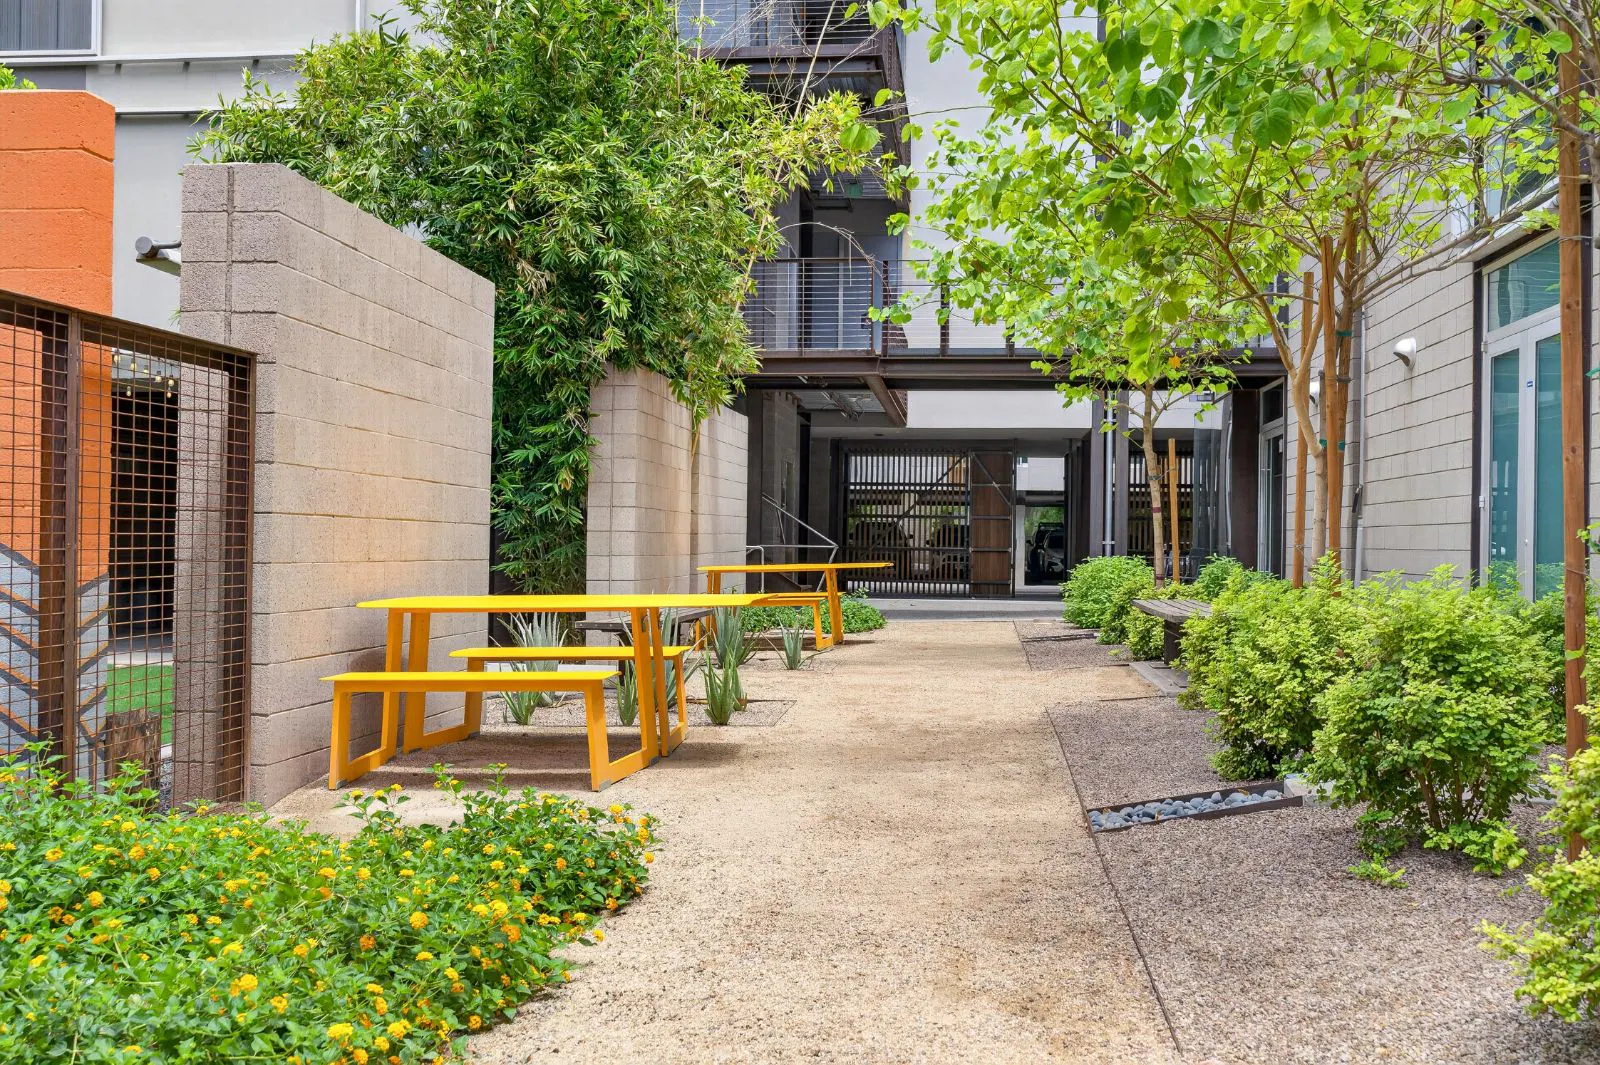
Walking Path with Benches
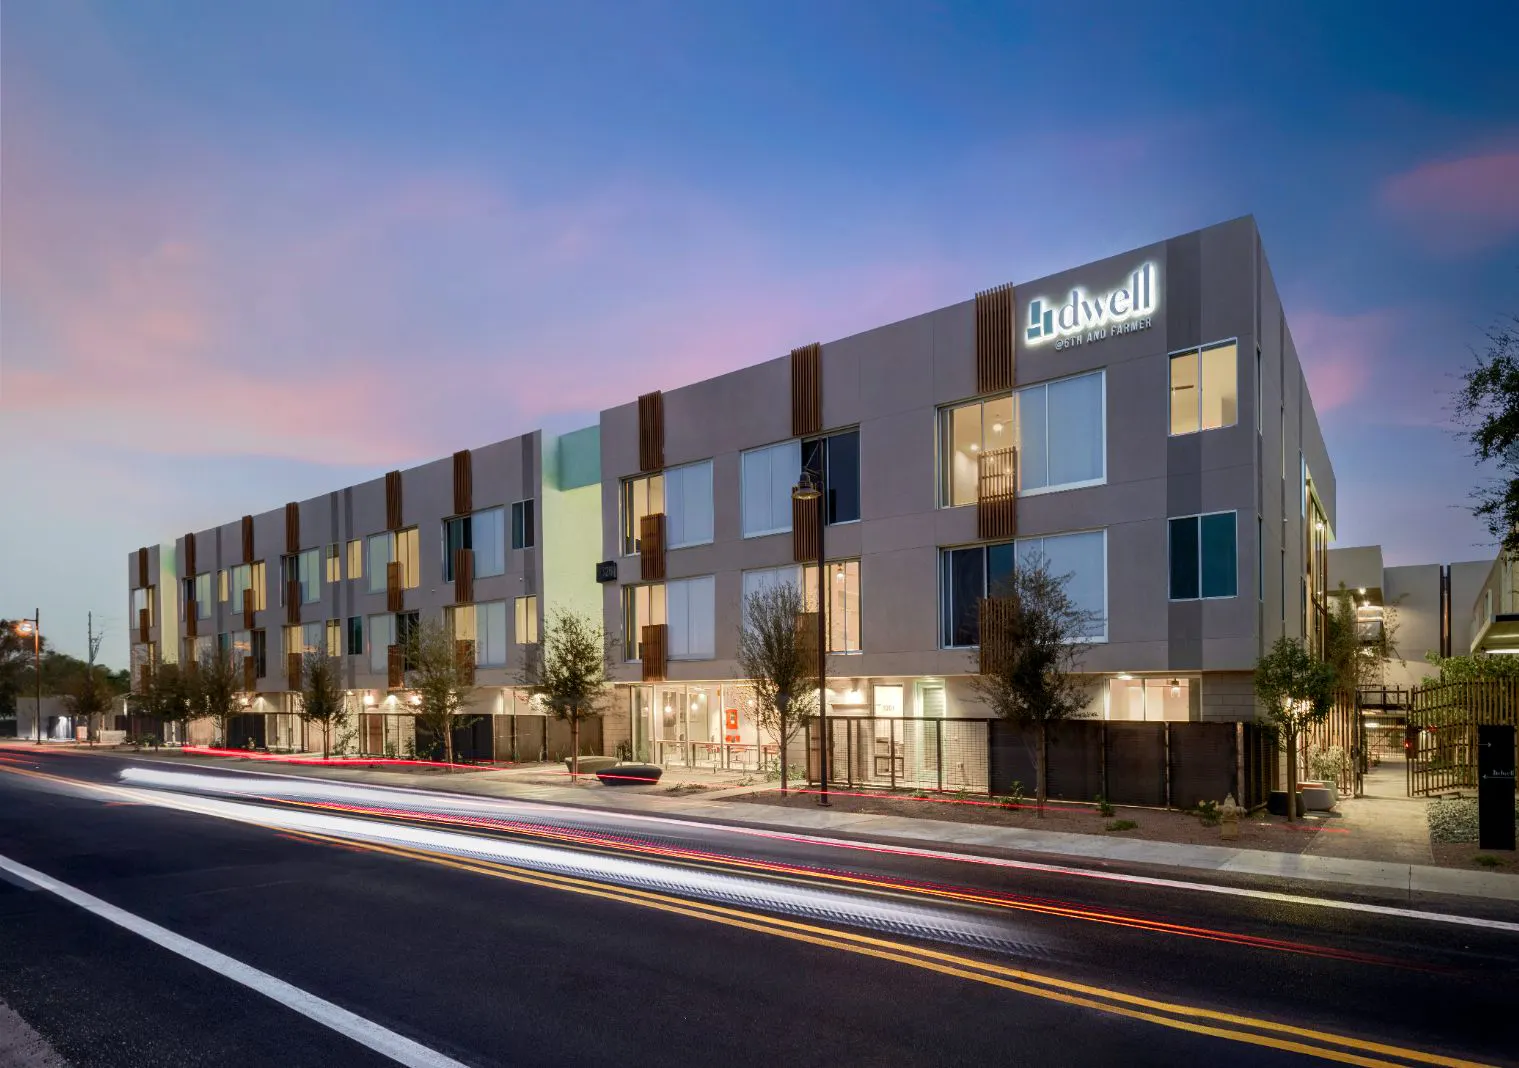
Building Exterior
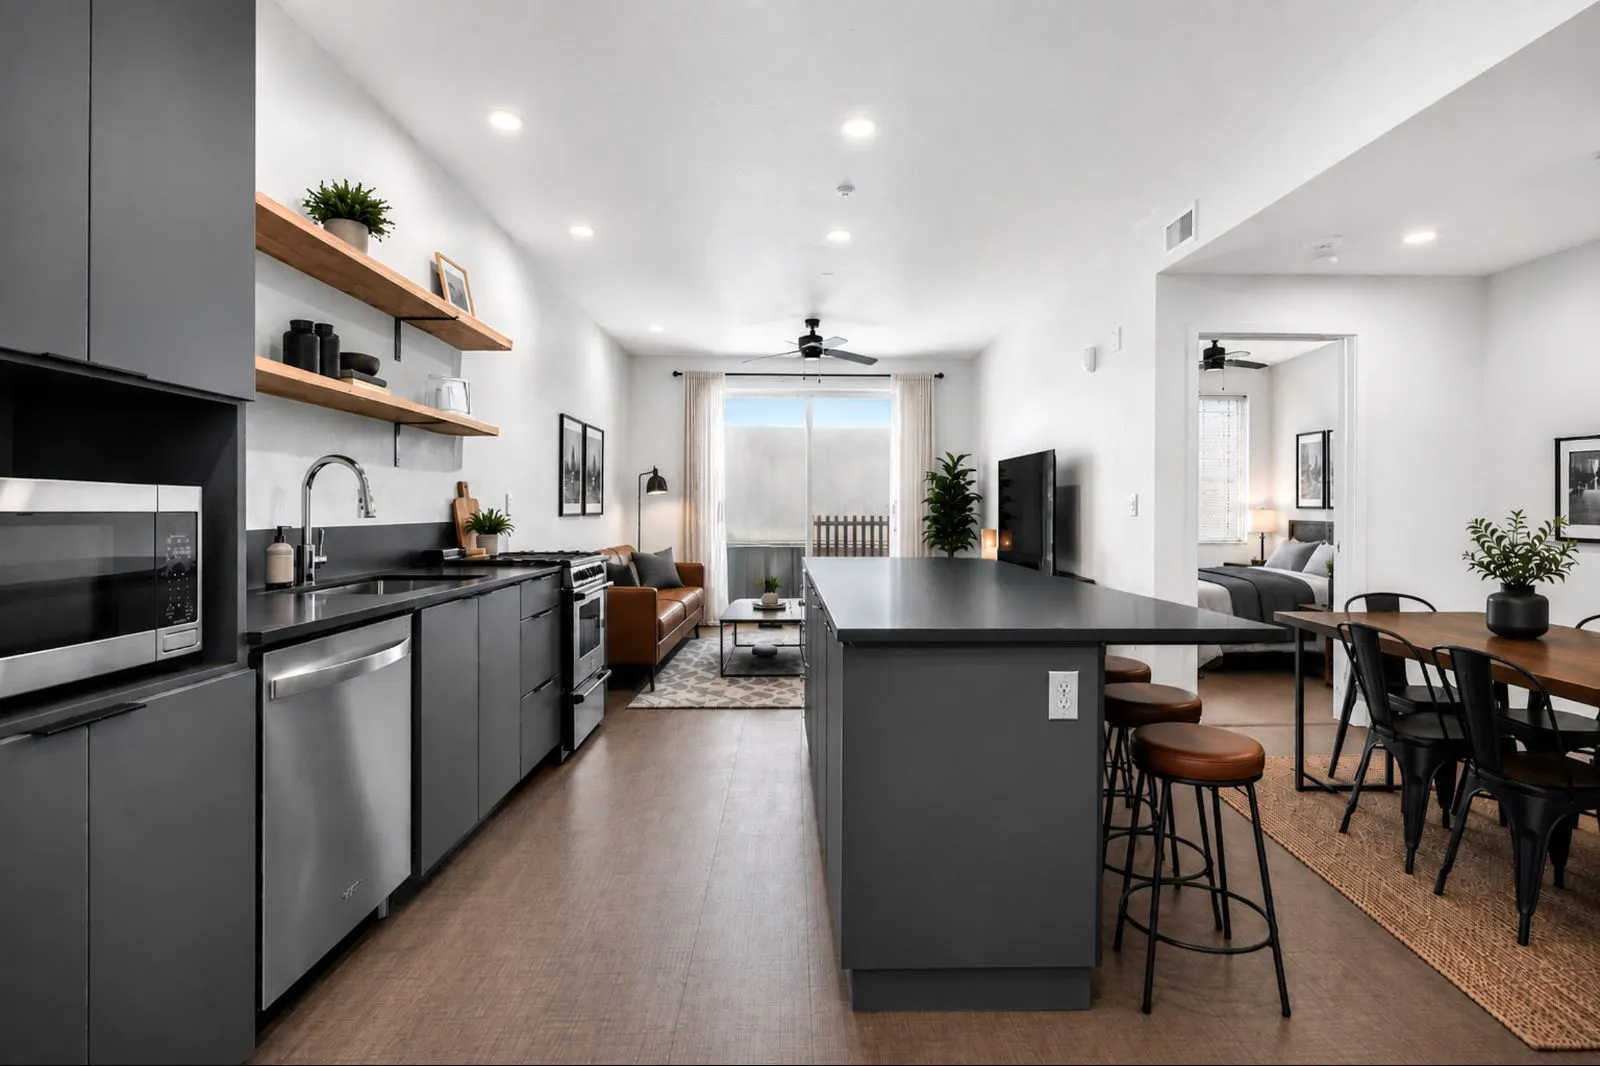
One-Bedroom Floorplan
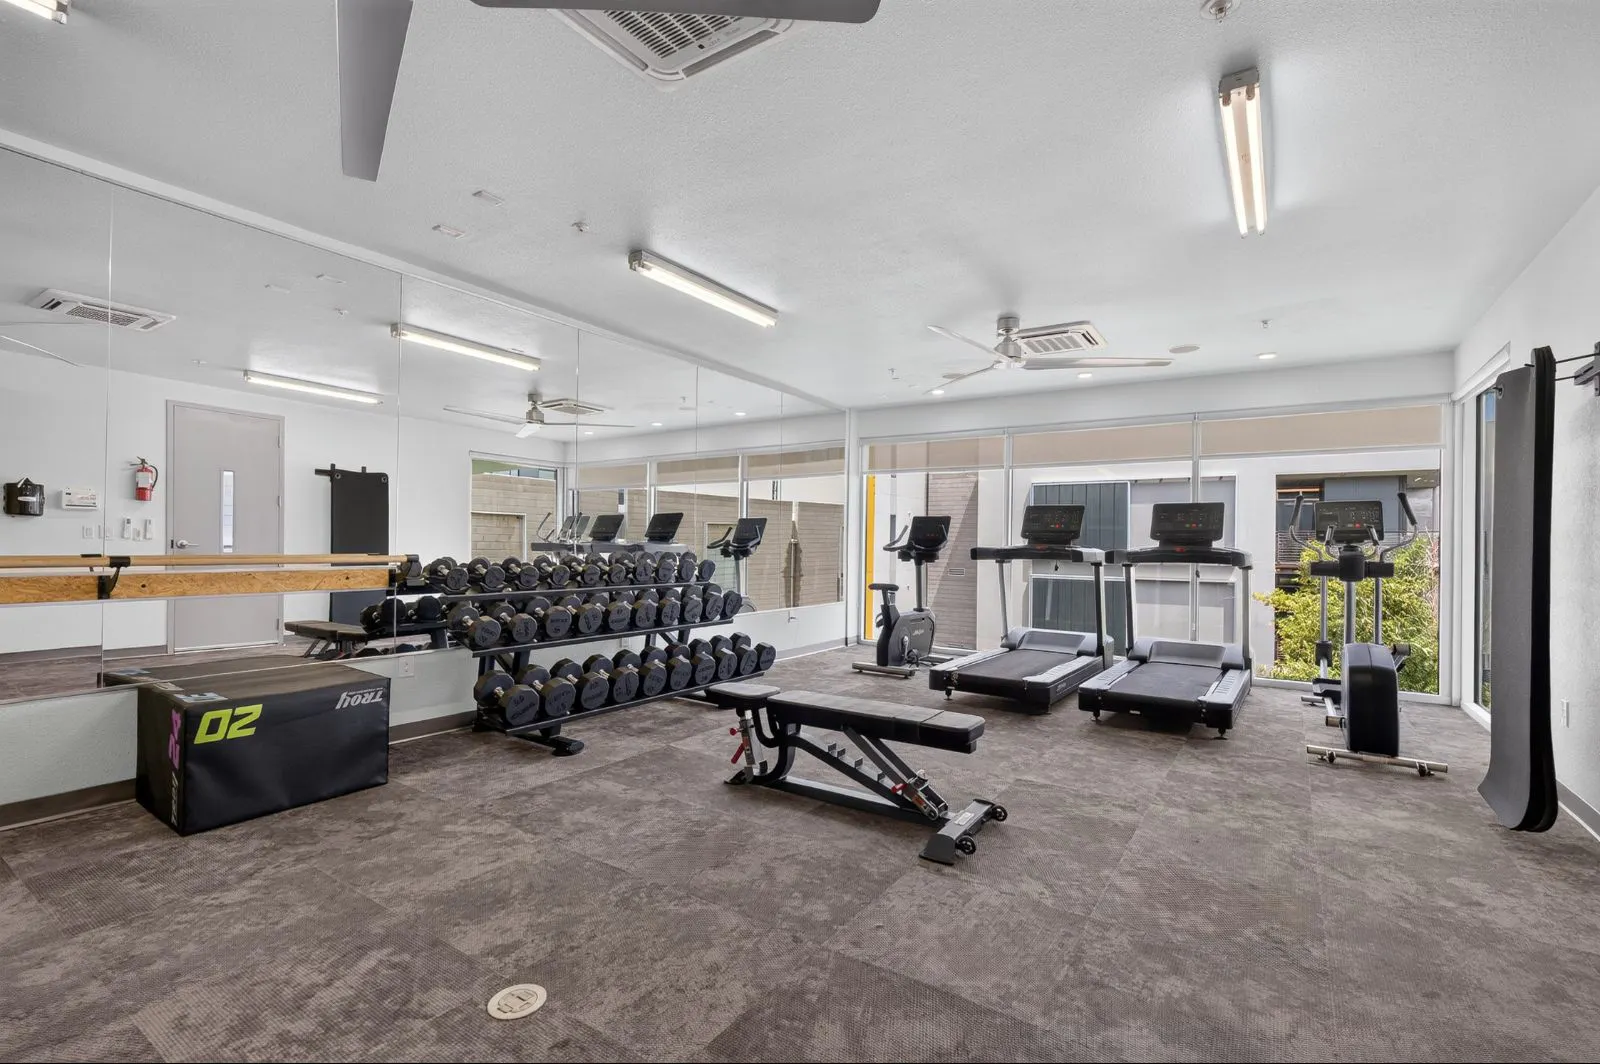
Fully Equipped Fitness Center
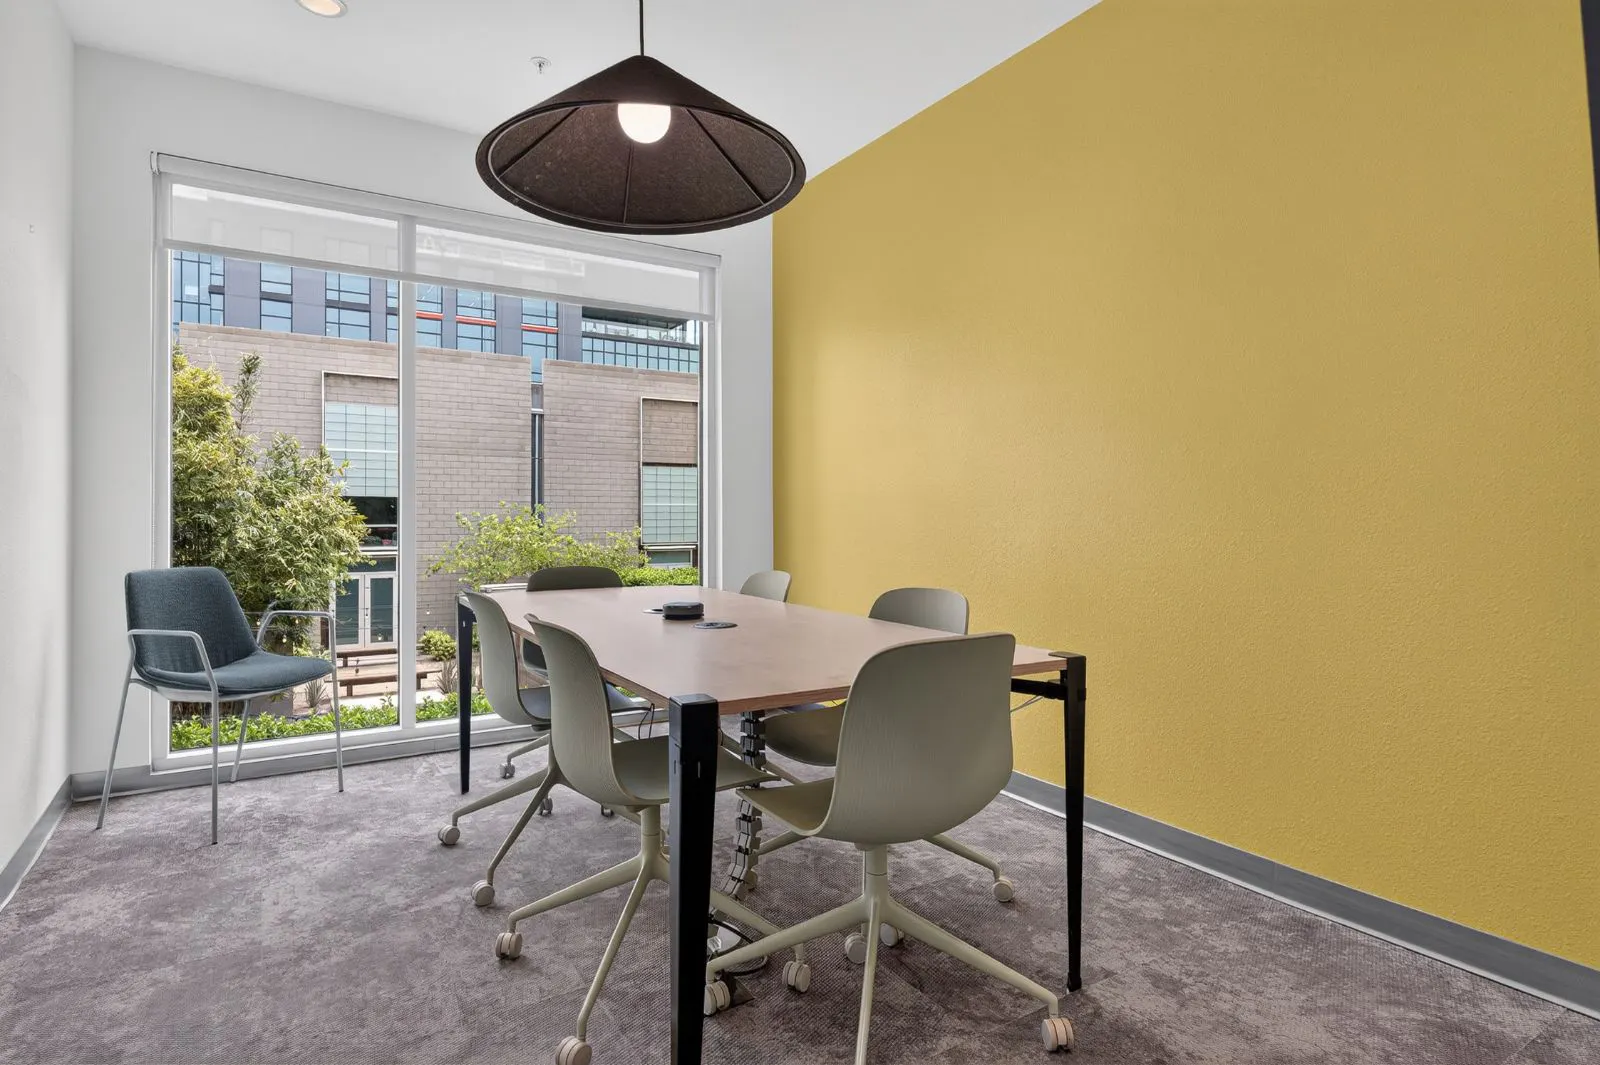
Meeting Rooms
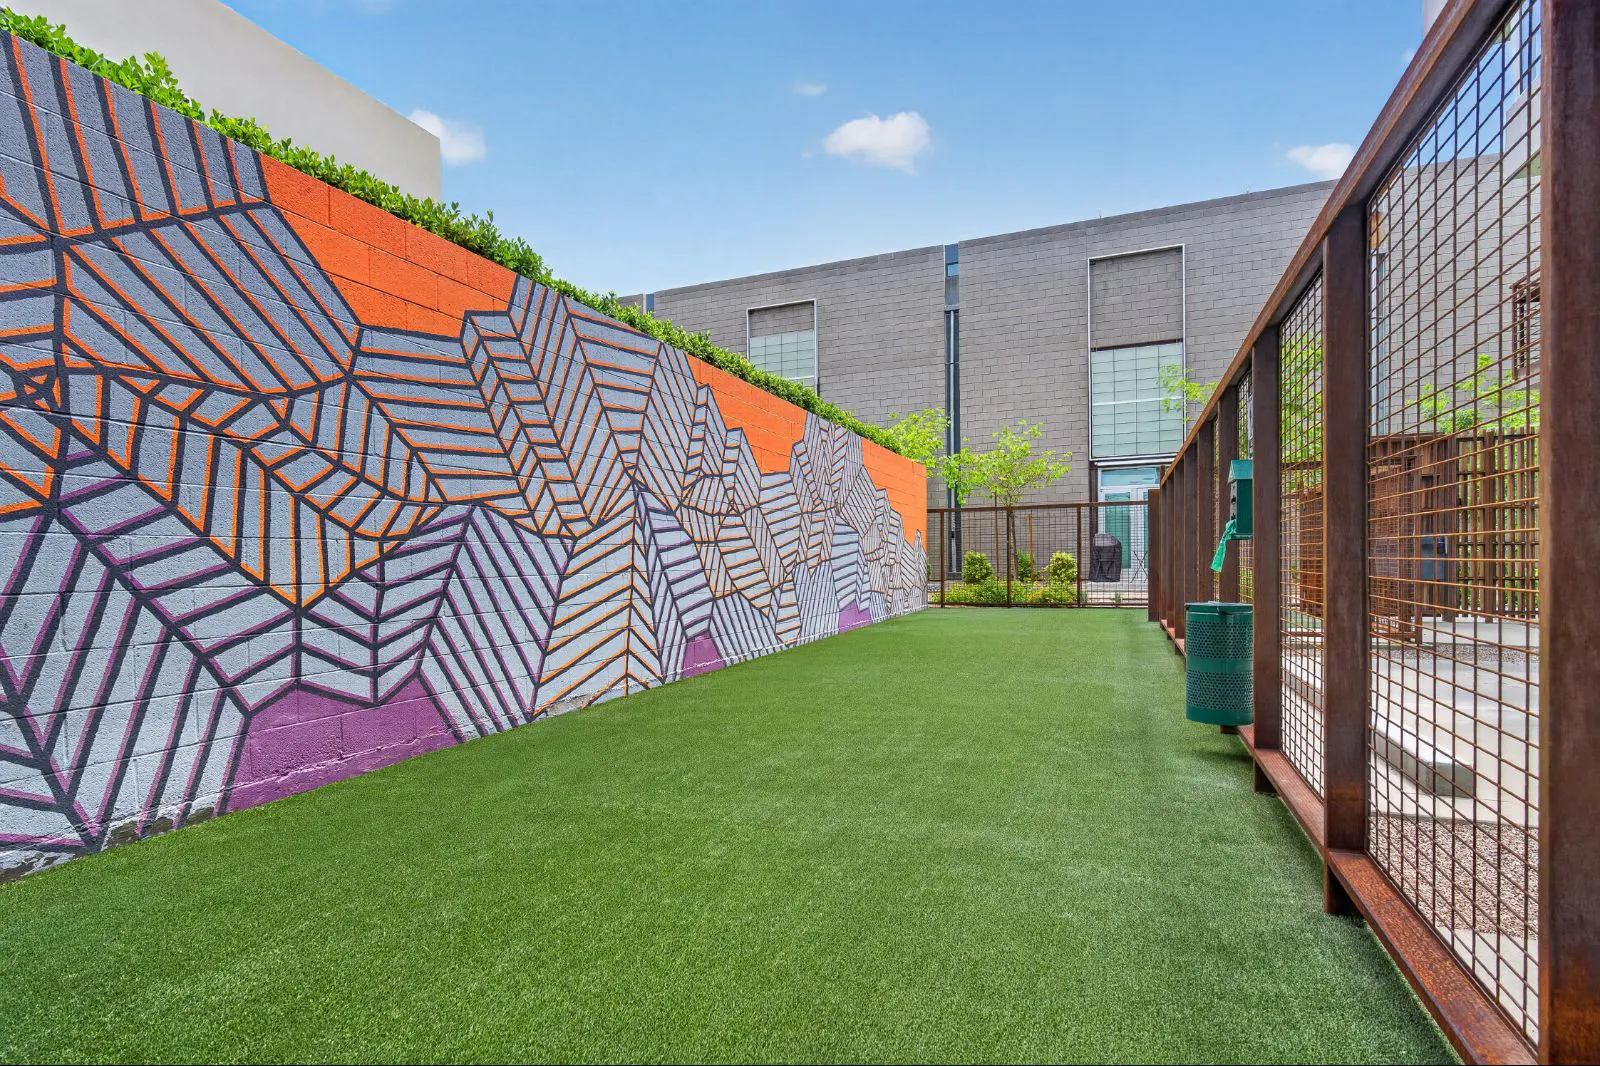
On-Site Dog Park
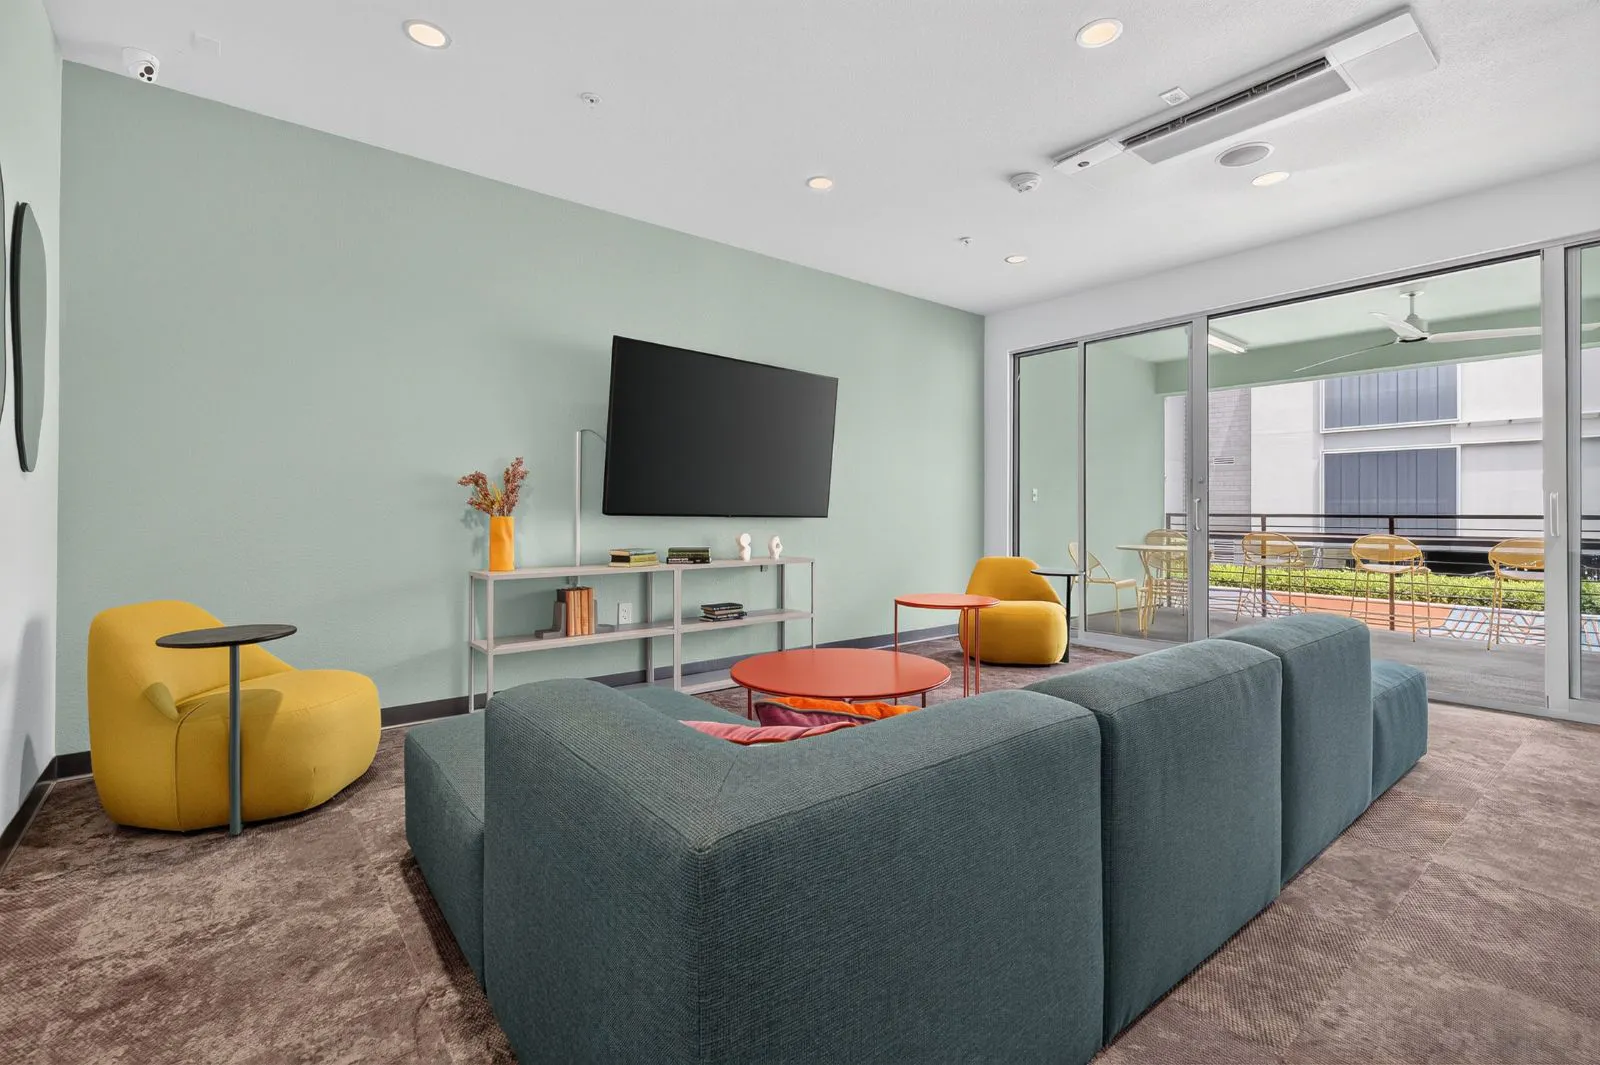
Clubhouse with Entertainment Space
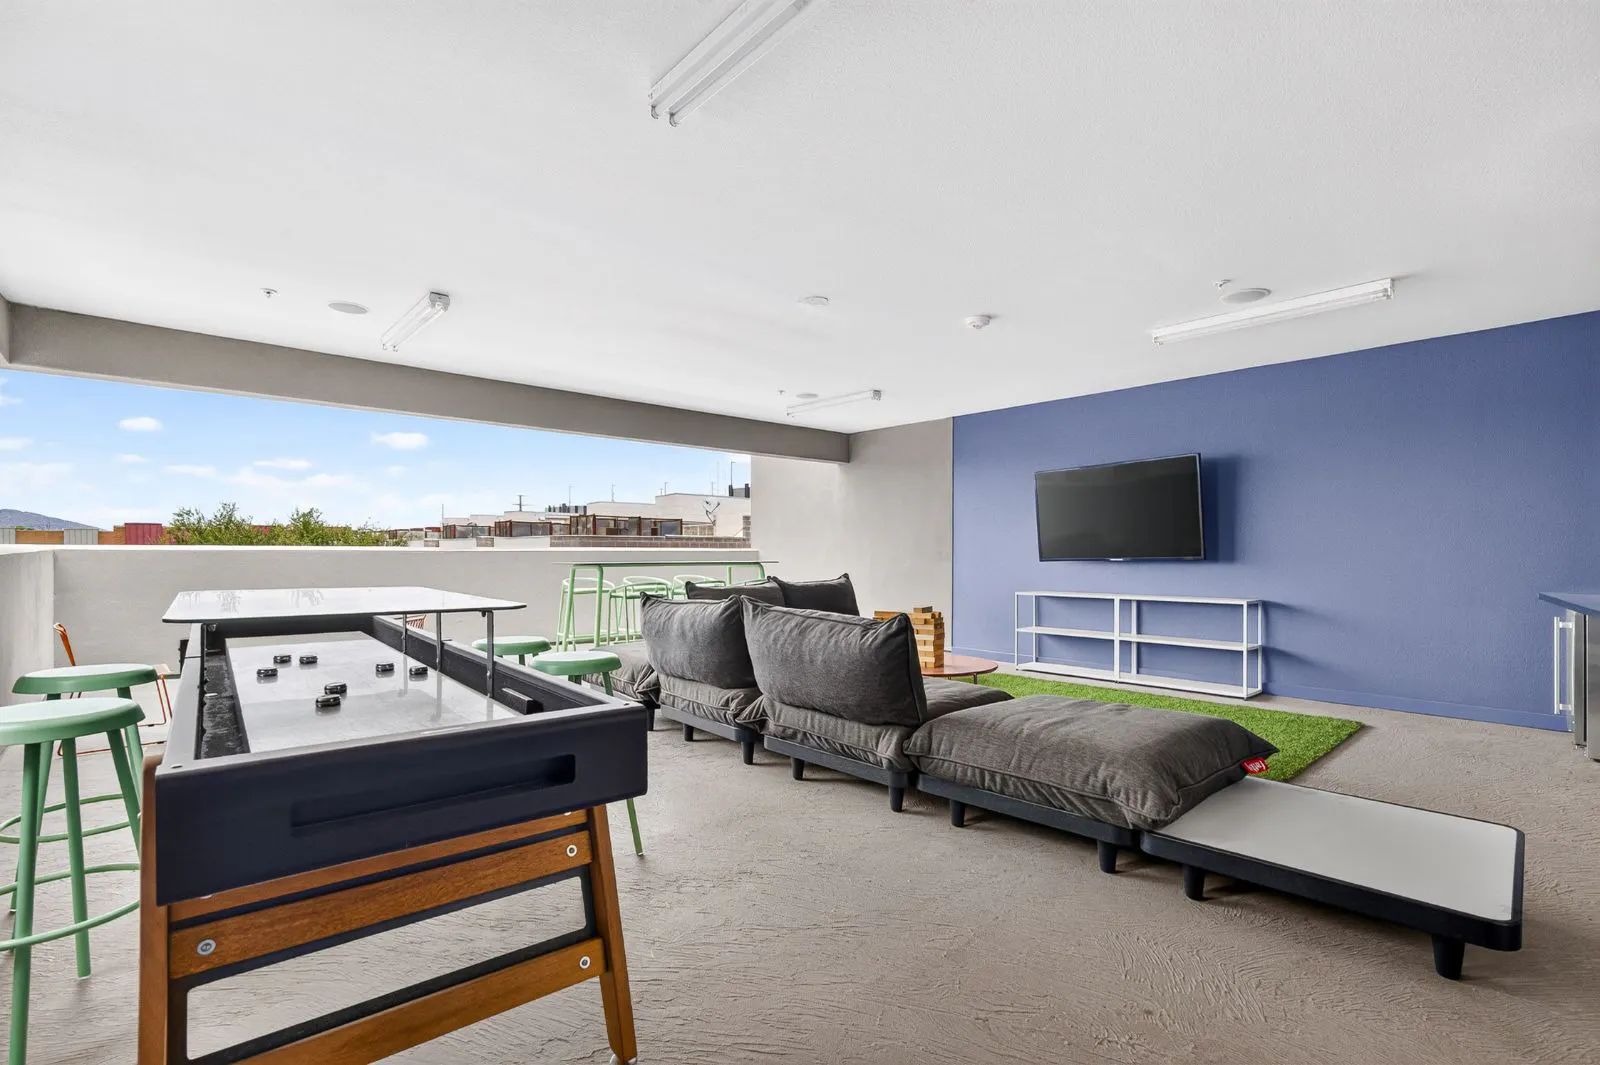
Rooftop Deck with Mountain Views
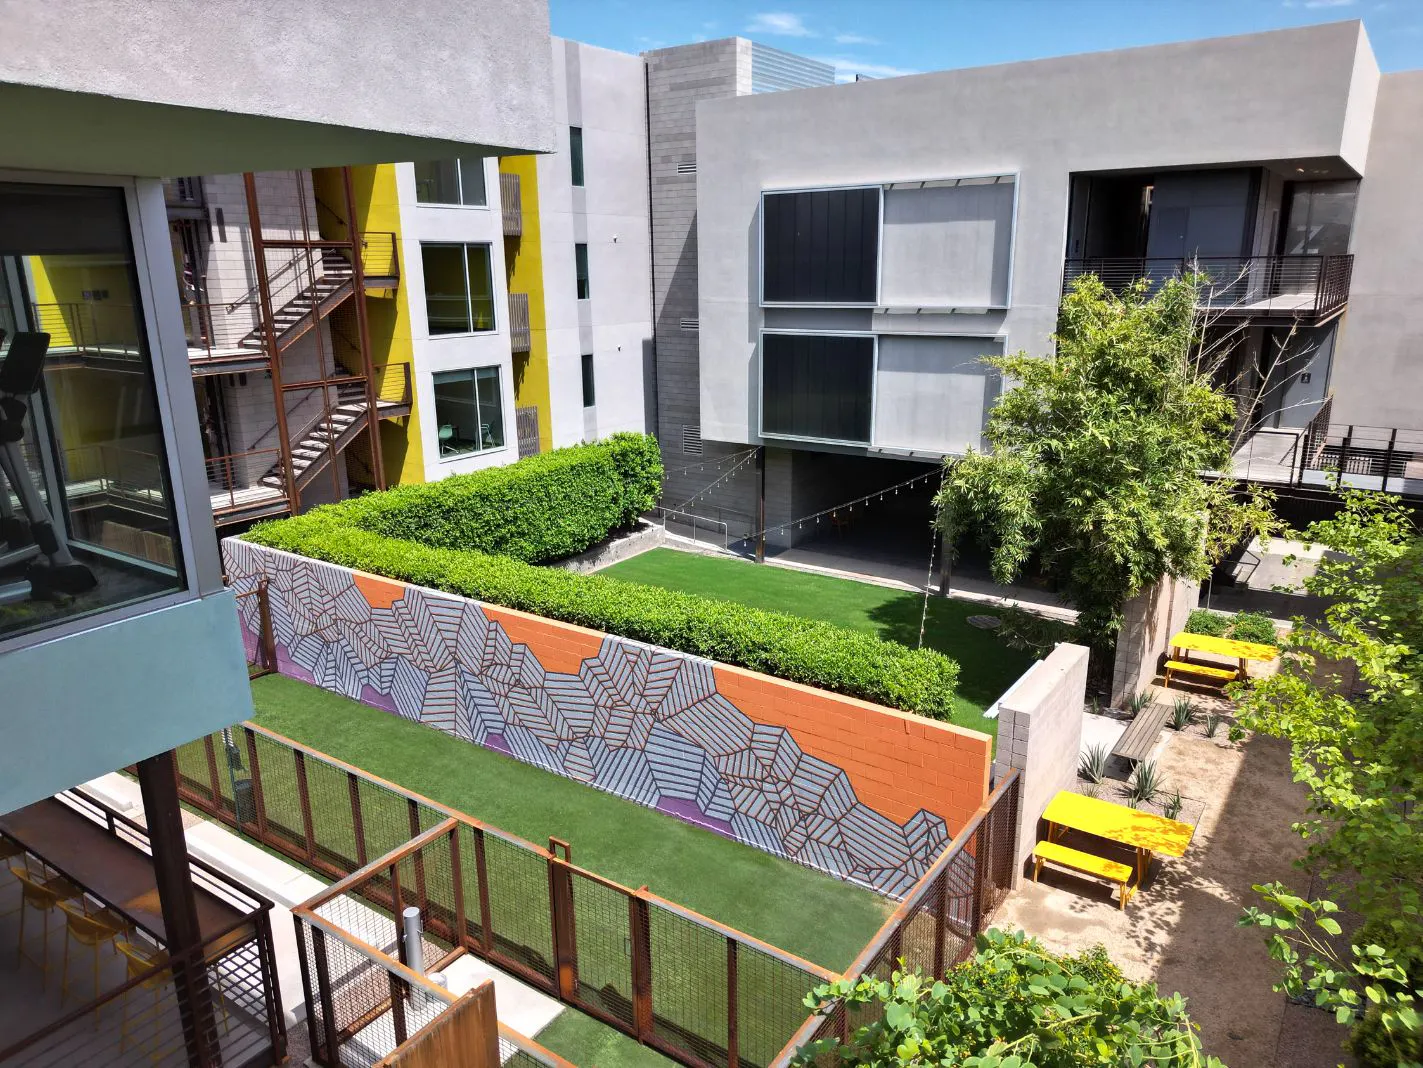
Community View
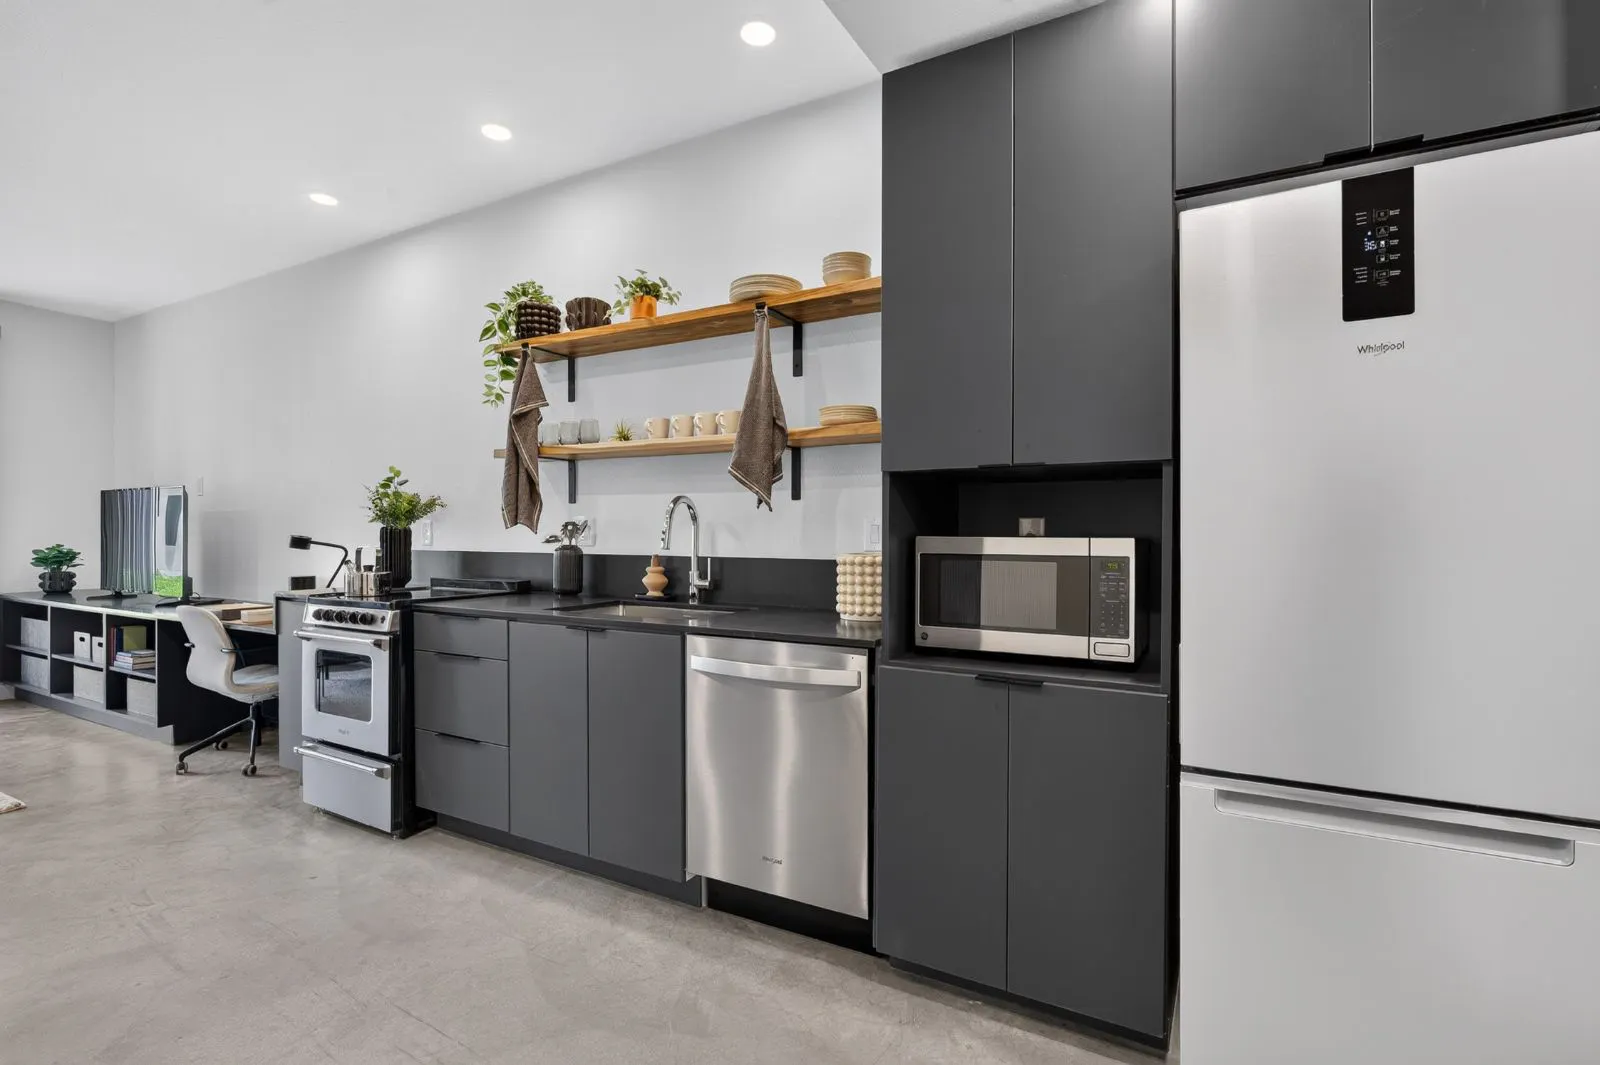
Studio Kitchen
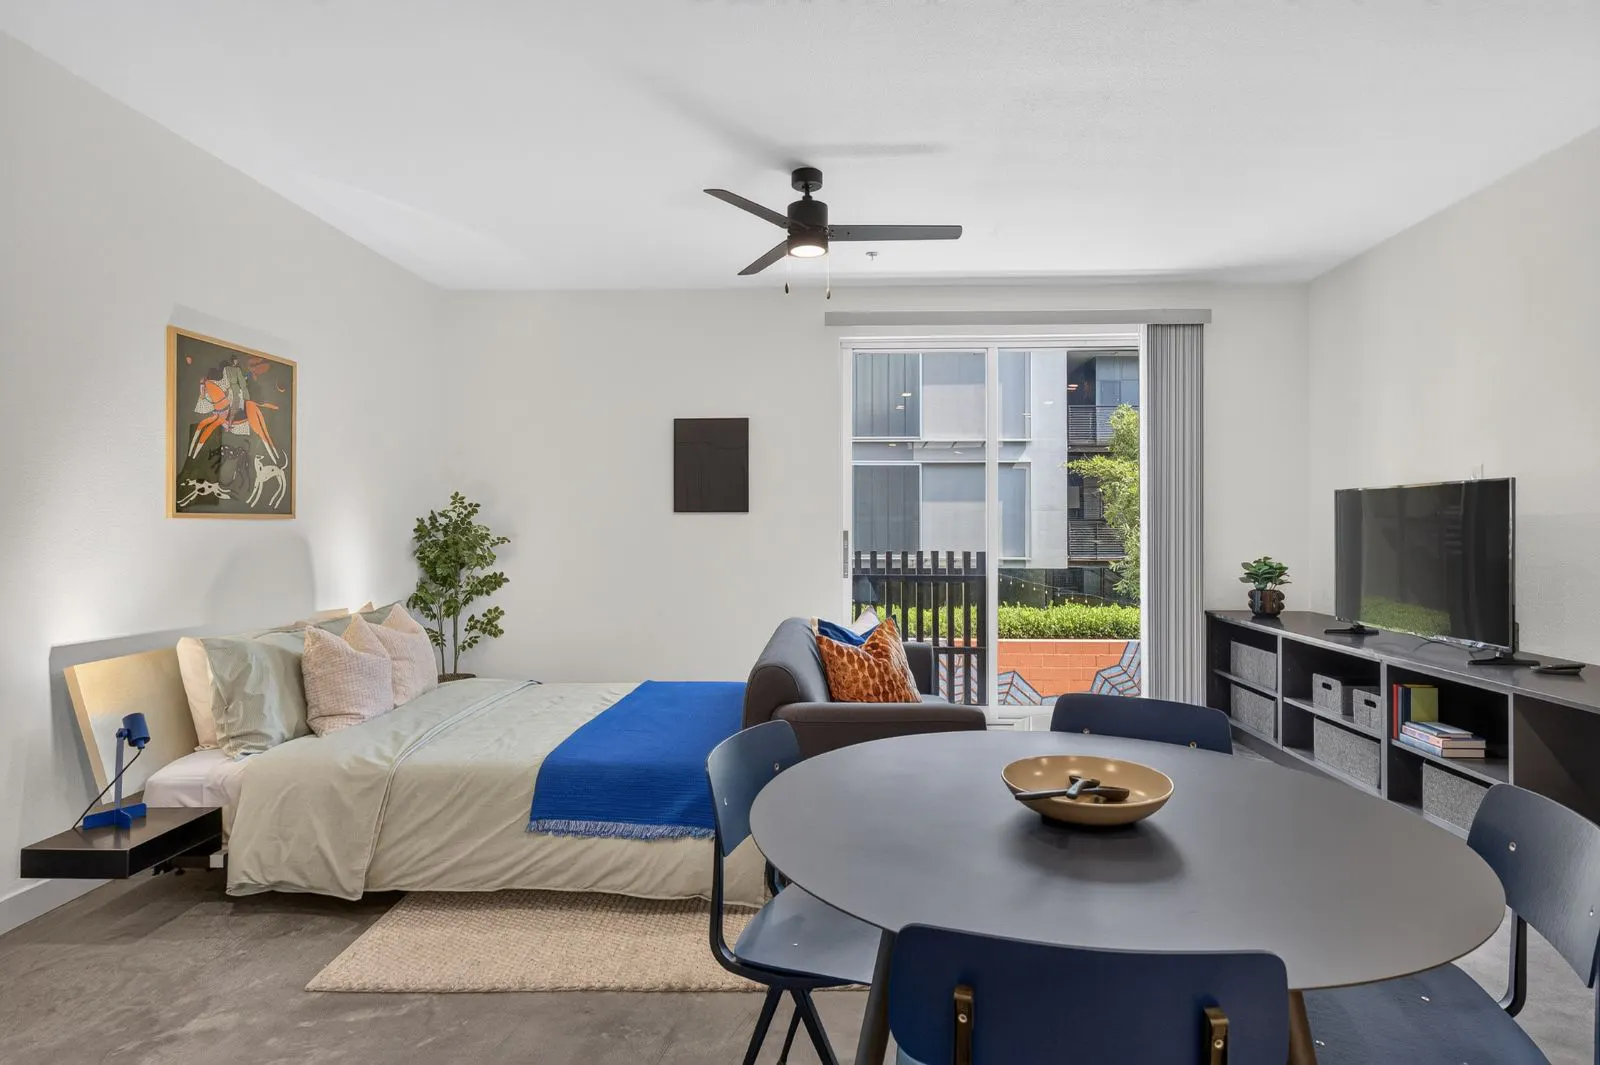
Large Bedrooms
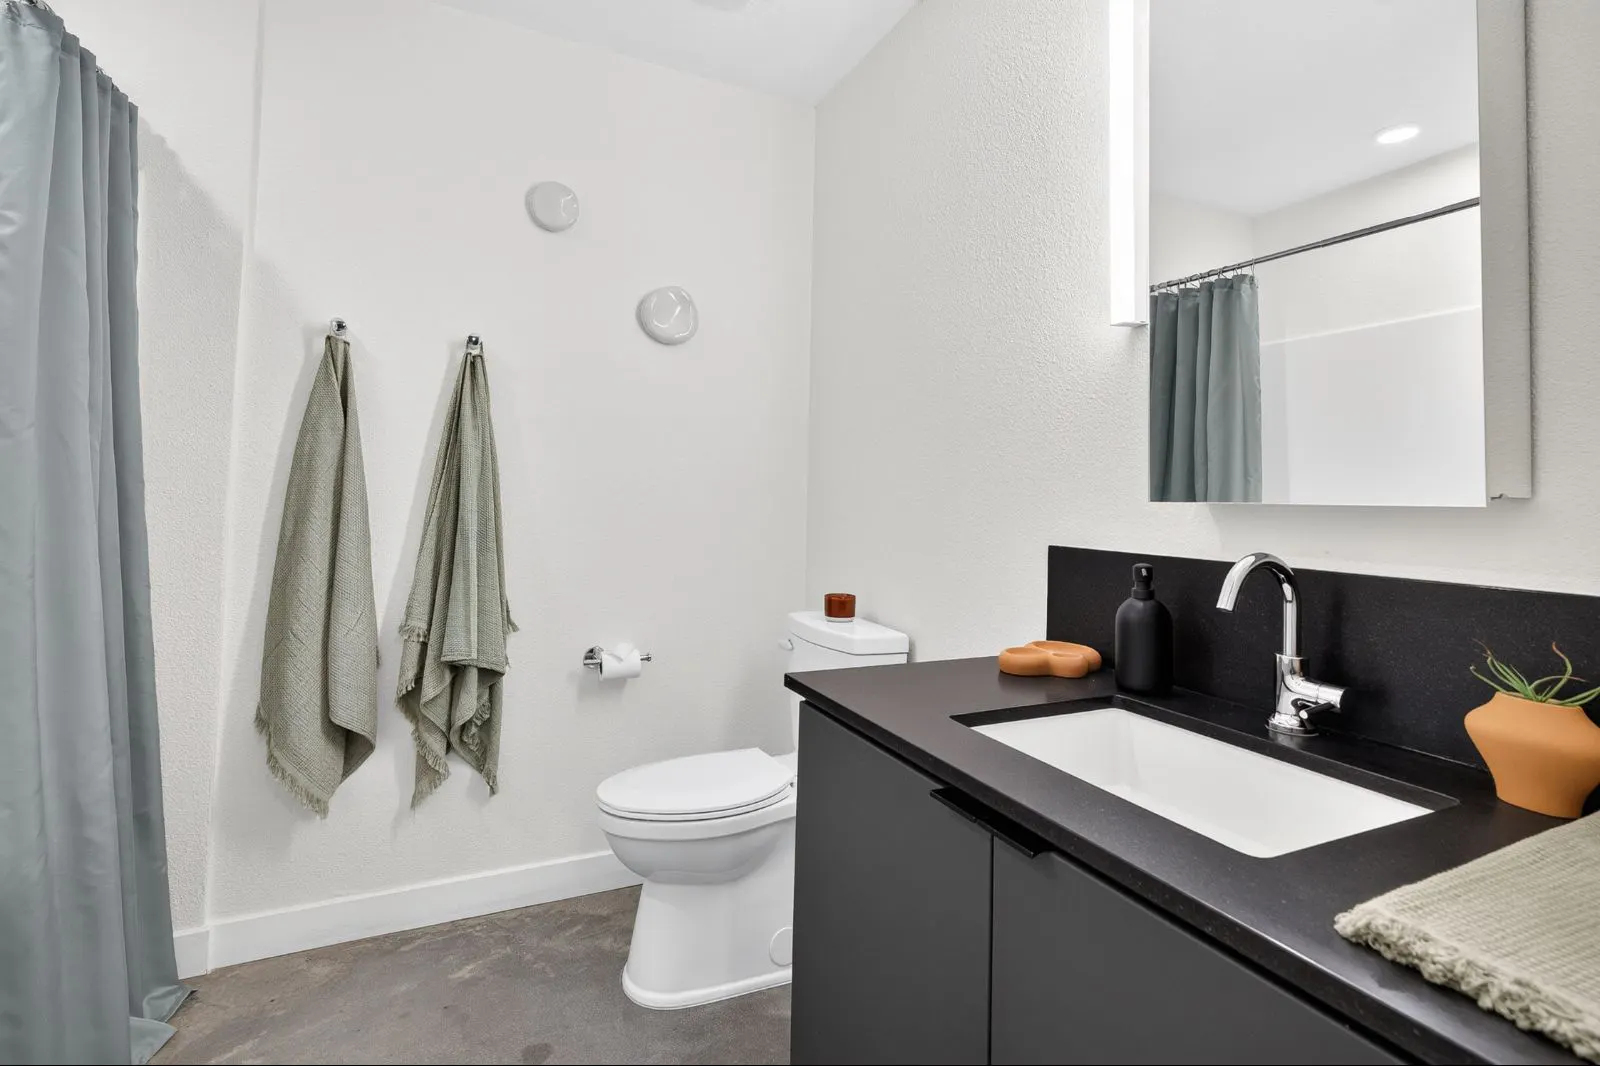
Luxurious Bathroom Finishes
Community Recreation Area
Spacious, Modern Floor Plans
On-Site Management
Walking Path with Benches
Building Exterior
One-Bedroom Floorplan
Fully Equipped Fitness Center
Meeting Rooms
On-Site Dog Park
Clubhouse with Entertainment Space
Rooftop Deck with Mountain Views
Community View
Studio Kitchen
Large Bedrooms
Luxurious Bathroom Finishes
Community Recreation Area
Spacious, Modern Floor Plans
On-Site Management
Walking Path with Benches
Building Exterior community
One-Bedroom Floorplanapartment
Dwell at 5th and Farmer
Fully Equipped Fitness Center community
Dwell at 5th and Farmer
Meeting Roomscommunity
Dwell at 5th and Farmer
On-Site Dog Parkcommunity
Dwell at 5th and Farmer
Clubhouse with Entertainment Spacecommunity
Dwell at 5th and Farmer
Rooftop Deck with Mountain Viewscommunity
Dwell at 5th and Farmer
Community Viewcommunity
Dwell at 5th and Farmer
Studio Kitchen apartment
Dwell at 5th and Farmer
Large Bedroomsapartment
Dwell at 5th and Farmer
Luxurious Bathroom Finishesapartment
Dwell at 5th and Farmer
Community Recreation Areacommunity
Dwell at 5th and Farmer
Spacious, Modern Floor Plansapartment
On-Site Management community
Dwell at 5th and Farmer
Walking Path with Benches community
Dwell at 5th and Farmer
Building Exterior community
Fully Equipped Fitness Center community
Dwell at 5th and Farmer
Meeting Roomscommunity
Dwell at 5th and Farmer
On-Site Dog Parkcommunity
Dwell at 5th and Farmer
Clubhouse with Entertainment Spacecommunity
Dwell at 5th and Farmer
Rooftop Deck with Mountain Viewscommunity
Dwell at 5th and Farmer
Community Viewcommunity
Dwell at 5th and Farmer
Community Recreation Areacommunity
Dwell at 5th and Farmer
On-Site Management community
Dwell at 5th and Farmer
Walking Path with Benches community
Dwell at 5th and Farmer
One-Bedroom Floorplanapartment
Dwell at 5th and Farmer
Studio Kitchen apartment
Dwell at 5th and Farmer
Large Bedroomsapartment
Dwell at 5th and Farmer
Luxurious Bathroom Finishesapartment
Dwell at 5th and Farmer
Spacious, Modern Floor Plansapartment